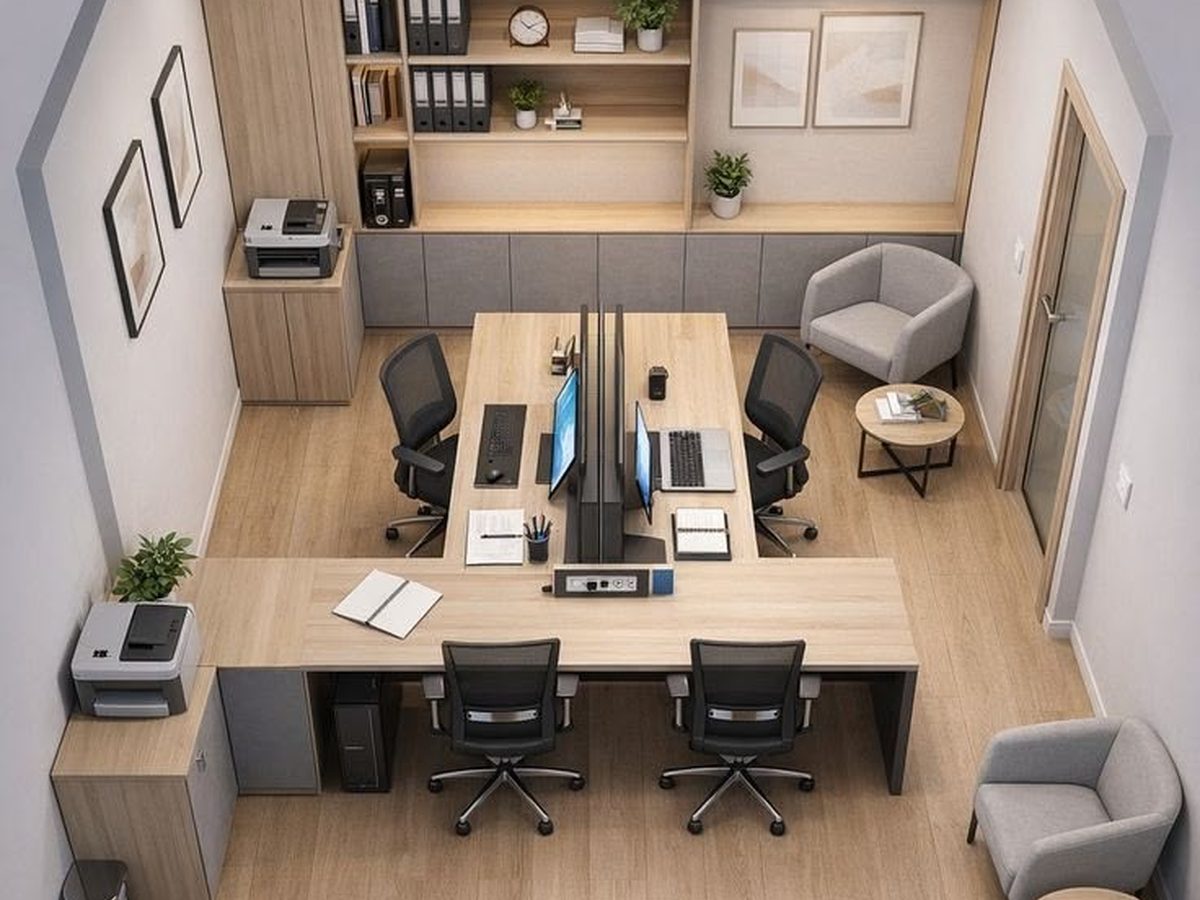
Layouts, finishes and lighting planned room by room.
Interior planning is what turns a floor plan into somewhere that works — where the light falls, where the storage goes, how people move through the space.
We work to your budget and give you a finish schedule your trades can actually order from, rather than a mood board that leaves the decisions to them.
Every interior planning job starts with a free consultation and a written scope, so you can see what is involved before you spend anything. The estimate is fixed and itemized, and our workmanship is covered for 10 years in writing.