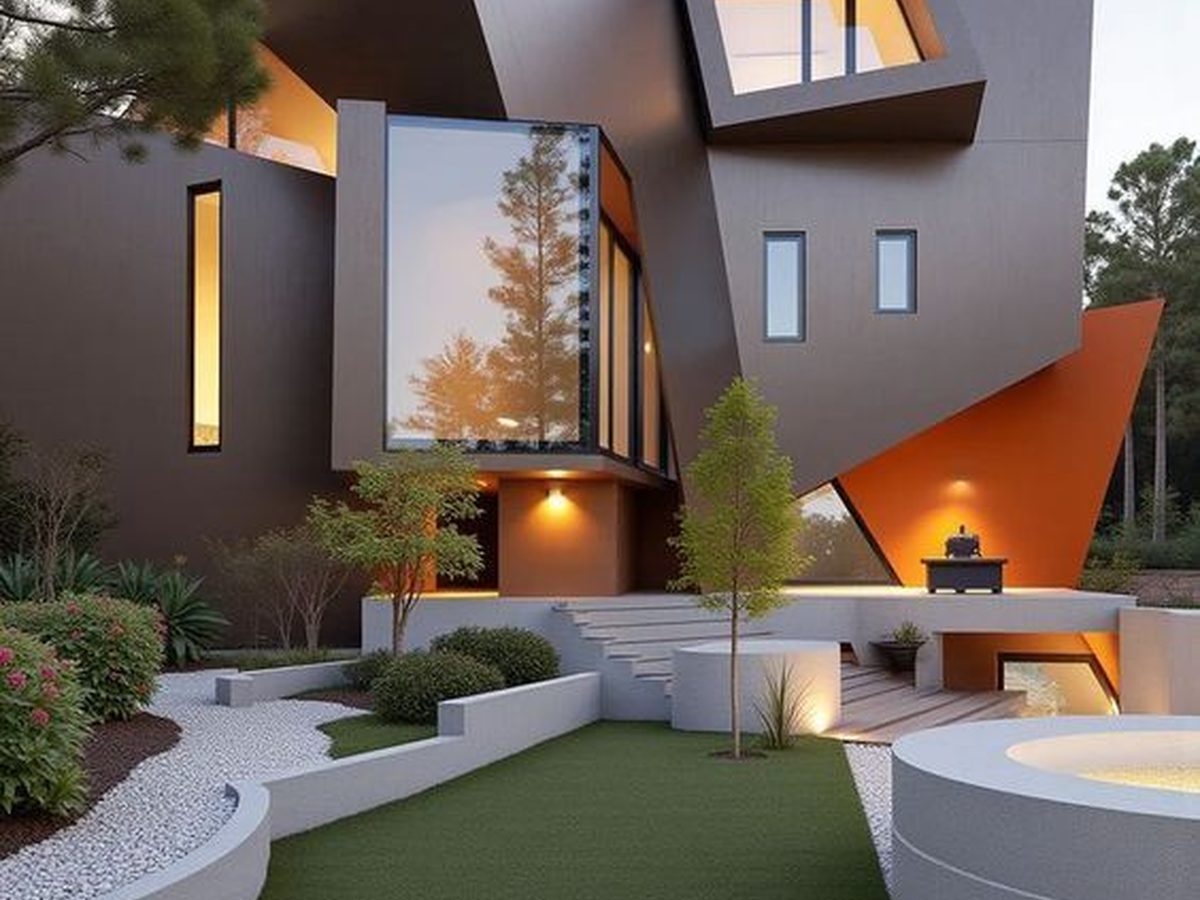
Full architectural drawings for new builds, additions and remodels.
We take a project from first sketch through to a permit-ready drawing set — floor plans, elevations, sections and the details your contractor and the city will both ask for.
Whether it is a ground-up build, a second-storey addition or opening up the back of an existing house, the drawings are prepared to work within Albuquerque and Bernalillo County requirements.
Every architectural design job starts with a free consultation and a written scope, so you can see what is involved before you spend anything. The estimate is fixed and itemized, and our workmanship is covered for 10 years in writing.